High-quality, fully managed design & build across Cheshire — Alderley Edge, Wilmslow, Knutsford and Warrington.
Structural design that the build can stand on.
High-quality, fully managed design & build across Cheshire — Alderley Edge, Wilmslow, Knutsford and Warrington. Fully managed design & build across Cheshire and the wider North West.
A significant structural renovation of our downstairs — removing internal walls to create a large open-plan living space, a new downstairs WC, new flooring throughout, a brand-new kitchen and patio doors. The quality of workmanship has been outstanding and the project was completed within the agreed timescales. Any minor snags were dealt with promptly, often almost immediately.
We started 2025 with a 2-storey chimney being taken out. The lads did such a good job we gave them the rest of our renovation — two small extensions, a new downstairs toilet and kitchen, upstairs bathroom, a bedroom move and renovation, finishing with a full back garden renovation. We've had many comments on how good the work looks, especially the brickwork.
We've recently had a knock-through between the lounge and dining room along with other internal and brick work. We're extremely pleased with the quality — everything finished to a high standard, the team were professional, tidy and clearly took pride in what they were doing. Communication with Craig was great throughout and they stuck to the agreed timeline.
After getting a few quotes for our kitchen, we chose Cheshire Design & Build NW and I'm glad we did. They turned up when they said they would, kept us updated, and got on with the job without any fuss. The finished kitchen looks fantastic. Reliable, respectful, and they clearly take pride in their work.
Excellent. Craig replied immediately and viewed the job. A detailed price and timeline was sent. Once the job was underway problems occurred — not Craig's fault — new plans were made and the job was done. Communication was 100%, that's important for me, and a cleaner is sent in at the end of the work. A great job done. Would definitely recommend.
Brilliant company, amazing team. Came to fit a lintel for me and brick up the outside of the house. The job was finished quickly and efficiently — very friendly and knowledgeable. Thank you so much, highly recommend.
This company has been the best to work with in terms of professionalism and quality — not like other companies I have worked with in the past. 10/10 service 👍
Highly recommend! Craig was very reliable and the quality of workmanship was outstanding! Thank you!
Great lads, very polite, showed up on time and did a great job.
A significant structural renovation of our downstairs — removing internal walls to create a large open-plan living space, a new downstairs WC, new flooring throughout, a brand-new kitchen and patio doors. The quality of workmanship has been outstanding and the project was completed within the agreed timescales. Any minor snags were dealt with promptly, often almost immediately.
We started 2025 with a 2-storey chimney being taken out. The lads did such a good job we gave them the rest of our renovation — two small extensions, a new downstairs toilet and kitchen, upstairs bathroom, a bedroom move and renovation, finishing with a full back garden renovation. We've had many comments on how good the work looks, especially the brickwork.
We've recently had a knock-through between the lounge and dining room along with other internal and brick work. We're extremely pleased with the quality — everything finished to a high standard, the team were professional, tidy and clearly took pride in what they were doing. Communication with Craig was great throughout and they stuck to the agreed timeline.
After getting a few quotes for our kitchen, we chose Cheshire Design & Build NW and I'm glad we did. They turned up when they said they would, kept us updated, and got on with the job without any fuss. The finished kitchen looks fantastic. Reliable, respectful, and they clearly take pride in their work.
Excellent. Craig replied immediately and viewed the job. A detailed price and timeline was sent. Once the job was underway problems occurred — not Craig's fault — new plans were made and the job was done. Communication was 100%, that's important for me, and a cleaner is sent in at the end of the work. A great job done. Would definitely recommend.
Brilliant company, amazing team. Came to fit a lintel for me and brick up the outside of the house. The job was finished quickly and efficiently — very friendly and knowledgeable. Thank you so much, highly recommend.
This company has been the best to work with in terms of professionalism and quality — not like other companies I have worked with in the past. 10/10 service 👍
Highly recommend! Craig was very reliable and the quality of workmanship was outstanding! Thank you!
Great lads, very polite, showed up on time and did a great job.
Calculations, integrated with the build
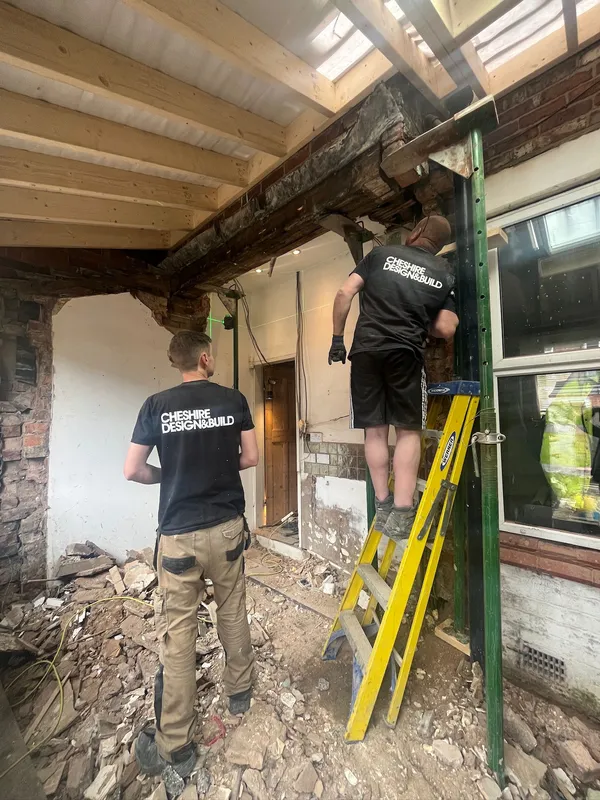
Every steel beam, removed wall, new foundation and loft floor needs a structural engineer's calculations — and we produce them through our consultant engineer, integrated with the architectural drawings and the build programme. No separate engagement, no gap between what's drawn and what's specified.
Because the calcs are produced alongside the drawings, the steel that's specified is the steel that fits the opening — and building control gets a coordinated package.
What we handle
- Structural calculations — for beams, lintels, padstones and foundations.
- Steel & beam design — sizing the RSJs and universal beams for openings and extensions.
- Foundation design — strip, trench-fill, raft or pile to suit the ground and the load.
- Loft & floor structure — floor-spanning and purlin-replacing steelwork for conversions.
Part of our architectural design service — submitted with Building Regulations and delivered through our structural alterations work.
Benefits of Structural Design & Calculations
How We Handle Structural Design & Calculations
Consultation
An initial conversation about your project — scope, brief, budget framing, and the outcome you want.
Site Visit
We come to the property to understand the existing space, take measurements, and discuss feasibility on the ground.
Quotation
A detailed written quotation covering every element of the work, with no hidden costs.
Design & Planning
Where required, we handle architectural drawings, planning permission, and Building Regulations in-house.
Full Project Delivery
Our long-standing in-house team — supported by trusted specialist subcontractors — delivers the entire build.
Completion
Final walk-through, sign-off, and your workmanship guarantee.
Ready for Structural Design & Calculations?
Get in touch for a free, no-obligation site visit and a detailed written quotation. Cheshire-led, with Greater Manchester covered for the right projects.
Structural Design & Calculations FAQs
Do I need structural calculations to remove a wall?
Almost always — most internal walls in older homes are load-bearing, and any load-bearing alteration needs an engineer's calculations for the replacement beam or lintel. We include this through our consultant engineer.
Are the calculations submitted to building control?
Yes — structural calculations form part of the Building Regulations submission, and we coordinate the whole package in-house.
Can you design foundations for an extension or new build?
Yes — strip, trench-fill, raft or piled foundations, designed to suit the ground conditions and the loads involved.
Where do you work?
Across Cheshire and Greater Manchester — including Wilmslow, Alderley Edge, Knutsford, Warrington, Hale and Stockport.